
Kitchen Remodeling Ideas for a Stunning Look
A beautiful kitchen combines an appealing design with a layout that makes everyday tasks easier. Kitchen remodeling ideas can range from refreshing cabinet doors to changing lighting, storage, and the overall arrangement of the room. The most satisfying improvements address how the kitchen looks and how comfortably it supports cooking, cleaning, entertaining, and spending time with family.
Before selecting finishes, consider what feels inconvenient about your current space. Perhaps the counters become crowded, the lighting creates shadows, or the cabinet arrangement makes frequently used items difficult to reach. Identifying these problems gives your renovation a clear purpose and helps you choose changes that offer lasting value beyond the excitement of a new appearance.
You do not need every fashionable feature to create a stunning kitchen. A coordinated color palette, practical storage, balanced lighting, and a few distinctive details can make a noticeable difference. Whether you are planning a complete renovation or a smaller makeover, the ideas below will help you develop a space that feels attractive, comfortable, and thoughtfully organized.
Start with a Kitchen Layout That Supports Your Routine
A kitchen layout should make the activities you perform most often feel straightforward. Consider how you move between food storage, preparation, cooking, and cleanup, then identify unnecessary obstacles along those routes. A room can look impressive in photographs yet feel frustrating in daily use if appliance doors collide, work surfaces are poorly positioned, or passageways become crowded.
Think about who uses the kitchen and when different activities happen. A household with several cooks may need separate preparation areas, while someone who entertains frequently might prefer seating away from the main cooking zone. Positioning commonly used items near their related tasks can reduce repeated movement and help the kitchen remain easier to manage during busy periods.
Before changing walls or relocating appliances, confirm what the building and existing services allow. Plumbing, electrical connections, ventilation, and structural elements can affect which layout ideas are practical. For major changes, involve appropriate professionals early so the finished design accommodates the necessary work rather than relying on an attractive arrangement that cannot be installed as imagined.
Refresh Cabinets to Transform the Kitchen’s Character
Cabinets occupy a large part of the visual space, making them an effective starting point for a kitchen makeover. If the cabinet boxes remain sound, refinishing or replacing doors may provide the change you want. Examine their condition and storage performance first, because a cosmetic update cannot resolve damaged structures or an arrangement that consistently makes access difficult.
Simple door styles can create a calm backdrop for other design features. Shaker-style cabinets offer a familiar framed appearance, while flat-front doors provide a cleaner, more streamlined look. Choose according to the character of your home and the amount of detail you enjoy, keeping nearby finishes in mind so the cabinet design feels connected to the room.
Consider mixing solid doors with a limited number of glass-front sections. Glass can provide a place to display attractive dishes, but the contents become part of the kitchen’s appearance and require some organization. Using it selectively allows you to add interest while preserving concealed storage for everyday packaging, mismatched containers, and other items you prefer to keep hidden.
Choose a Color Palette That Feels Balanced
A coordinated kitchen color palette helps separate elements feel like parts of one design. Begin with the finishes that will remain, such as existing flooring or a countertop you intend to keep. Then select cabinet, wall, and accent colors that work with those surfaces rather than choosing each color independently and trying to connect them afterward.
Light neutrals can create a bright backdrop, while deeper colors introduce contrast and a more dramatic mood. Warm white with natural wood feels different from cool gray with dark metal, even when both schemes are simple. Look at undertones carefully, because a slightly yellow cabinet finish may appear awkward beside a strongly pink or blue-toned surface.
Test paint samples in the kitchen under both daylight and evening lighting. A shade that looks appealing in a shop or on a screen may behave differently beside your cabinets and flooring. Keep the main palette manageable, then introduce additional color through movable items such as artwork, stools, towels, or a few decorative pieces on open shelves.
Select Countertops That Suit Your Design and Habits
Countertops influence the kitchen’s appearance, but they also serve as hardworking preparation surfaces. When exploring countertop ideas, consider your cooking habits, tolerance for maintenance, and preferred visual texture. Materials differ in their resistance to heat, staining, scratching, and moisture, so appearance alone is not enough to determine whether a surface will suit your daily routine.
Quartz, granite, wood, laminate, and other options each bring different characteristics to a kitchen. Some create a consistent pattern, while others introduce natural variation or a warmer tactile quality. Review the care requirements for the specific product you are considering, and compare physical samples against cabinet finishes before deciding how prominently the countertop should feature in the design.
Balance bold countertop patterns with quieter surrounding surfaces. If the counter has strong veining or several colors, simple cabinet fronts and a restrained backsplash can help the room feel organized. Also consider where seams, edges, and joints will appear, because these practical details affect the final impression just as much as the material’s color or pattern.
Use the Backsplash to Add Personality
A kitchen backsplash offers an opportunity to introduce texture, pattern, or color close to eye level. It also protects the wall behind working areas and needs to accommodate splashes and regular cleaning. Choose a finish that supports both purposes, particularly around the sink and cooking zone, where decorative surfaces must remain practical enough for everyday maintenance.
Simple tiles can look distinctive through their size, orientation, and grout choice. A vertical arrangement creates a different impression from a traditional horizontal pattern, while closely matched grout produces a quieter finish. Before selecting a complex layout, consider how it will meet corners, outlets, and cabinet edges, since awkward cuts can interrupt an otherwise appealing design.
If you want a statement backsplash, allow it to become one of the kitchen’s main focal points. Pair a patterned tile or richly colored surface with simpler nearby finishes rather than giving every element equal visual emphasis. For a calmer result, use a continuous color or subtle texture that connects the countertop with the upper cabinets.
Combine Lighting for a Brighter, More Inviting Kitchen
Kitchen lighting works best when it supports different activities instead of relying on one central fixture. General lighting provides overall visibility, task lighting illuminates working surfaces, and accent lighting highlights selected features. Combining these functions can make the room more comfortable while giving you options for changing its atmosphere between food preparation and relaxed evening use.
Under-cabinet lighting can illuminate counters that become shadowed when someone stands beneath an overhead light. Pendants may provide additional light above an island or dining area while contributing a decorative detail. Position fixtures according to the actual layout, making sure their size and placement suit the space without obstructing views or making the room feel crowded.
Choose light appearance consistently across nearby fixtures so the room feels visually coherent. Strong differences between warm and cool lighting can make cabinet and wall colors look uneven within the same space. Plan controls around how you use the kitchen, and have electrical changes handled appropriately so the lighting design functions as well as it looks.
Add an Island or Peninsula with a Clear Purpose
A kitchen island can provide preparation space, storage, seating, or a combination of these functions. However, its usefulness depends on whether the room can comfortably accommodate it. Before adding one, consider circulation around the island, access to nearby appliances, and how people will move when chairs are occupied or drawers and cabinet doors are open.
Give the island a primary purpose before deciding on its features. An island designed mainly for preparation may need clear workspace and accessible utensil storage, while a gathering spot requires comfortable seating arrangements. Trying to include every possible function can produce a crowded result, especially when the island is too small to support them all effectively.
A peninsula may offer similar benefits when a freestanding island does not fit the layout. In a smaller kitchen, a movable worktable can also provide flexibility without permanently occupying the center of the room. Whatever form you choose, coordinate its materials with the wider kitchen while allowing one contrasting detail, such as a different cabinet color, if desired.
Make Storage Part of the Remodeling Plan
Effective kitchen storage helps maintain the appearance you worked to create. When essential items have convenient places, counters are less likely to become permanent storage areas for appliances, utensils, and packaging. Begin by reviewing what you actually own and use, then design storage around those items instead of assuming that additional cabinets alone will solve every organization problem.
Deep drawers can make pots, pans, and larger dishes easier to see and retrieve. Dividers help organize utensils, while pull-out shelves may improve access to items stored toward the back of cabinets. The most useful arrangement depends on your belongings and physical preferences, so think through how each storage feature will work during ordinary cooking and cleaning.
Reserve accessible spaces for frequently used items and place occasional-use equipment elsewhere. A pantry zone, appliance cupboard, or dedicated baking drawer can reduce the need to gather supplies from several locations. Avoid filling every new compartment immediately, because leaving some breathing room makes it easier to return items, notice what is missing, and maintain order over time.
Choose Flooring That Connects the Design
Kitchen flooring provides a visual foundation for the room and needs to cope with frequent movement and occasional spills. Consider texture, cleaning requirements, comfort underfoot, and suitability for the conditions in your home. The right choice should support the overall design while remaining manageable for the people who will walk, cook, and clean on it every day.
Tile can introduce a crisp or textured appearance, while wood and wood-look options may bring warmth and continuity. Each flooring product has specific installation and care requirements, so compare the actual options rather than relying on broad material labels. Pay attention to how the floor’s color interacts with cabinets, especially when several surfaces have noticeable grain or pattern.
If the kitchen connects directly to another room, consider how the flooring transition will appear. A coordinated surface can make adjoining spaces feel connected, while a deliberate change can define the kitchen area. Plan edges, thresholds, and appliance clearances carefully so the new floor creates a finished result without introducing awkward level differences or interfering with everyday use.
Update Hardware, Fixtures, and Finishing Details
Cabinet handles, faucets, and other small details can help a kitchen feel complete. Their shapes and finishes should relate to the broader design, but every metal surface does not need to match perfectly. Repeating a finish in a few locations can create consistency, while a carefully chosen contrast adds variety without making the room look assembled at random.
Choose cabinet hardware that feels comfortable to use as well as visually appealing. Consider how handles work on heavy drawers, whether their edges catch clothing, and how easily you can clean around them. When replacing existing hardware, check hole spacing before ordering so the update fits the cabinet doors without requiring unexpected repairs or leaving visible marks.
Finishing touches can include a simple window treatment, practical stools, and a small number of decorative objects. Keep decorations away from important preparation areas so they do not reduce the kitchen’s usefulness. A bowl, framed print, or attractive everyday container can add personality while leaving the surfaces clear enough to support the activities the room was designed for.
Create Focal Points Without Overcrowding the Room
A stunning kitchen usually has a clear visual emphasis rather than several features competing for attention. Decide whether the main focal point will be the island, backsplash, cabinet color, or lighting. Once that choice is clear, select surrounding elements that support it, allowing the room to feel distinctive without becoming tiring or difficult to take in.
Open shelving can introduce warmth and break up a long wall of cabinets, but it also exposes its contents. Use shelves where you can maintain them comfortably, and display items that belong in the kitchen rather than filling them with decoration alone. Leaving some space between objects makes the arrangement easier to clean and gives individual pieces room to stand out.
Balance visual details with usable space throughout the remodeling process. A striking fixture or decorative hood should still fit the room’s scale and accommodate its practical requirements. Before finalizing purchases, review the entire combination together so you can notice repetition, conflicting patterns, or oversized elements that might be less obvious when each item is considered separately.
Conclusion
Kitchen remodeling ideas for a stunning look begin with understanding how you want the space to function. A comfortable layout, accessible storage, and well-positioned lighting create the foundation for a kitchen that supports everyday life. Cabinet finishes, countertops, backsplashes, and flooring then provide opportunities to express your style without losing sight of the room’s practical purpose.
Choose materials and colors as a connected group rather than making every decision in isolation. Physical samples, careful measurements, and a clear plan can help you see how the finished elements will work together. Give particular attention to installation requirements and the condition of existing features, especially when a project involves structural changes or relocating essential services.
A successful kitchen makeover does not depend on including the largest island or the most dramatic finish. It comes from choosing improvements that suit your home, routines, and willingness to maintain the space. With thoughtful planning and a manageable number of focal points, you can create a kitchen that feels beautiful, welcoming, and comfortable to use every day.
FAQs
What is the easiest way to refresh a kitchen’s appearance?
Updating cabinet hardware, wall color, or lighting can refresh the room without changing its layout. Start with features that are in good condition and choose coordinated finishes for a more complete result.
How can I make a small kitchen look more spacious?
Keep counters organized, use balanced lighting, and limit competing patterns. Coordinated colors and appropriately sized furniture can create a calmer appearance, while practical storage helps preserve the space available for everyday tasks.
Do all kitchen finishes need to match?
No, finishes can complement one another without being identical. Repeat selected colors or materials to create consistency, then use a limited number of contrasting details to add interest and maintain visual balance.
Should I add an island during a kitchen remodel?
Add an island only if it serves a useful purpose and leaves comfortable circulation space. Consider appliance access, seating, and open drawers before deciding whether an island, peninsula, or movable table fits better.
What should I plan first when remodeling a kitchen?
Start with your daily needs, the existing layout, and the condition of essential features. Establish the project’s scope and budget before choosing decorative finishes so the design reflects practical requirements from the beginning.

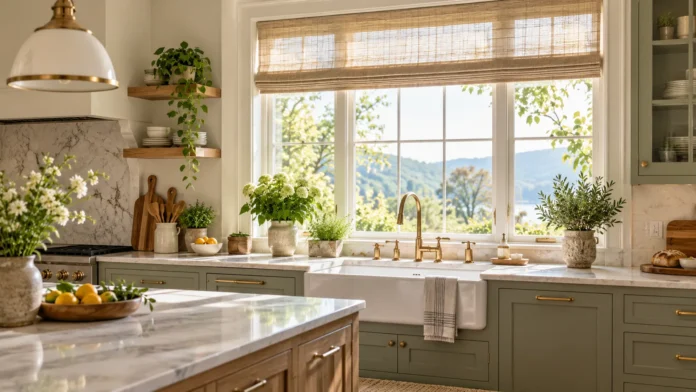

[…] Kitchen Remodeling Ideas For Stunning Look […]
[…] Kitchen Remodeling Ideas For Stunning Look […]