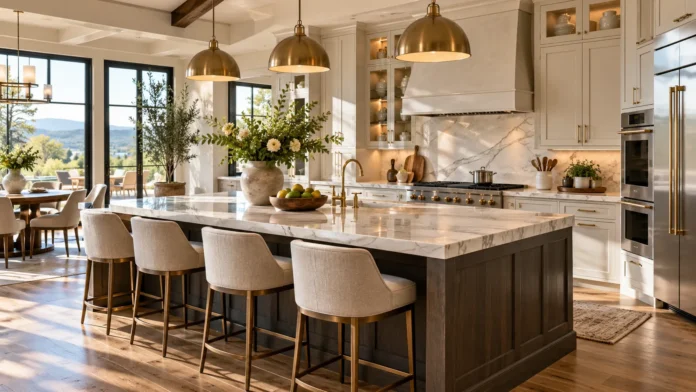
A kitchen island with seating is one of the most practical additions to a modern kitchen. It provides extra countertop space, creates a comfortable place for casual meals, and encourages family members or guests to gather while cooking. Whether you have a spacious open-plan kitchen or a compact cooking area, the right island design can improve both functionality and everyday comfort.
From stylish breakfast bars to multifunctional islands with built-in storage, there are numerous ways to create an inviting kitchen layout. However, choosing the right size, seating arrangement, countertop material, and features requires careful planning. This guide explores kitchen island with seating ideas, popular designs, practical dimensions, and useful tips to help you create a functional and attractive kitchen.
What Is a Kitchen Island With Seating?
A kitchen island with seating is a freestanding kitchen feature that combines countertop workspace with an area for chairs or stools. Unlike traditional kitchen cabinets positioned against walls, an island is accessible from multiple sides. This arrangement can provide additional preparation space while allowing people to sit comfortably for meals, conversations, or other everyday activities.
Kitchen islands are available in different shapes, sizes, and configurations. Some feature a simple countertop extension with two stools, while others include dining areas, storage cabinets, sinks, or cooking appliances. The design depends on the available floor space and household requirements. A thoughtfully planned island can serve several purposes without making the kitchen feel crowded.
One of the main advantages of incorporating seating is creating a casual gathering space within the kitchen. Family members can enjoy breakfast, complete homework, or talk while meals are being prepared. Guests may also sit nearby without occupying the primary cooking area. This combination of comfort and functionality makes kitchen islands popular in many contemporary homes.
Benefits of Adding Seating to a Kitchen Island
A kitchen island with seating creates an additional dining area without necessarily requiring a separate breakfast table. This can be particularly useful in open-plan homes where the kitchen connects directly to the living or dining space. Comfortable stools and a suitable countertop provide a convenient place for quick meals, snacks, or informal conversations.
Another advantage is the opportunity to increase kitchen functionality. The island can provide food preparation space on one side and seating on another, helping separate different activities. Depending on the layout, storage cabinets and drawers may also be incorporated underneath. This multifunctional approach makes the island a valuable addition to kitchens where efficient use of space matters.
Kitchen island seating can also improve the social experience of cooking. Rather than having everyone gather around the main preparation area, guests and family members have a designated place to sit. This arrangement supports conversation while maintaining working space. However, seating should be positioned carefully so it does not interfere with appliances, cabinets, or important kitchen pathways.
How to Choose the Right Kitchen Island Size
Choosing an appropriate island size begins with measuring the kitchen and identifying existing circulation paths. The island should provide useful countertop space without restricting movement around appliances and cabinets. In many kitchen layouts, approximately 42 inches of clearance is recommended for a one-cook work aisle, with 48 inches often preferred for multiple cooks.
Smaller islands may provide enough room for two stools and a compact preparation surface. Larger kitchens can accommodate longer countertops, additional storage, and more seating positions. The correct dimensions depend on the surrounding layout rather than one universal island measurement. Careful planning helps ensure that the island remains functional during everyday cooking and cleaning.
Before committing to a design, consider marking the proposed island footprint on the floor with removable tape. This allows you to evaluate movement around cabinets, appliances, and walkways. Check whether refrigerator doors, dishwashers, and drawers can open comfortably. Testing the layout beforehand can reveal potential problems before construction or installation begins.
Kitchen Island With Seating for Small Kitchens
Small kitchens can benefit from compact islands when the layout provides adequate clearance. A narrow island with two stools may offer an additional dining surface without requiring a large permanent structure. Choosing a simple design can help reduce visual clutter. However, the island should never compromise safe movement or access to essential kitchen features.
A movable kitchen island may be useful when floor space is limited. Portable designs can provide temporary preparation space and may include storage shelves or drawers. Some models offer folding or extendable countertop surfaces. These features can improve flexibility, although locking wheels and stable construction are important for safe everyday use.
Another option is a compact peninsula attached to existing cabinetry or a wall. While technically different from a freestanding island, it can provide similar seating benefits with fewer circulation requirements. This design may be more practical in narrow kitchens. Comparing both arrangements helps homeowners choose a solution that suits their available space.
Large Kitchen Island With Seating Ideas
Large kitchens provide opportunities to create spacious islands with multiple seating positions and additional functional features. A long rectangular island can accommodate four or more stools when sufficient countertop length is available. It may also include deep drawers, cabinets, or a preparation sink. The design should maintain comfortable circulation around every side.
An oversized island can become a visual centerpiece when paired with attractive countertop materials and coordinated cabinetry. Natural stone, quartz, and wood accents are popular options for creating different design styles. Pendant lighting can define the seating area and provide useful illumination. These elements help the island feel integrated with the surrounding kitchen.
However, bigger is not always better when designing kitchen islands. Extremely large surfaces may be difficult to reach across and can interrupt efficient movement between appliances. Consider how the island will be used rather than maximizing its dimensions unnecessarily. A balanced layout provides sufficient seating and storage while preserving convenient access to the kitchen’s primary work areas.
Kitchen Island With Seating for Four People
A kitchen island with seating for four can provide a practical alternative to a traditional breakfast table. A straight seating arrangement generally requires enough countertop length for each person to sit comfortably. Approximately 24 inches of width per seat is a useful starting point for many designs. Stool dimensions and personal space preferences may require adjustments.
A rectangular island is often the simplest arrangement for accommodating four stools along one side. This configuration keeps seated guests away from the primary preparation area when planned carefully. Adequate legroom and clear space behind the stools are essential. The surrounding kitchen layout should allow people to move freely even when all seats are occupied.
For a more conversational arrangement, consider placing seating along two connected sides of the island. This creates an L-shaped seating configuration that may help people face one another more naturally. However, corner seating requires careful attention to knee space and stool placement. Testing the arrangement before installation helps prevent uncomfortable or crowded seating positions.
Kitchen Island With Seating for Six People
A kitchen island with seating for six usually requires a generous amount of floor space. The exact dimensions depend on whether the stools are arranged along one side or distributed around multiple edges. Long rectangular islands can provide a straightforward solution. However, adequate circulation becomes especially important when several people use the seating simultaneously.
Some homeowners prefer arranging stools along two or three sides to create a more social seating environment. This approach allows people to interact more easily during meals and gatherings. It may also reduce the need for an exceptionally long countertop. Careful planning is necessary to provide comfortable legroom without interfering with kitchen storage.
Before choosing a six-seat design, consider how frequently the entire seating area will be used. A large permanent island may be unnecessary if most household meals involve only a few people. Alternative arrangements, such as a nearby dining table, may provide greater flexibility. Matching the design to actual household routines helps avoid unnecessary space and construction expenses.
Modern Kitchen Island With Seating Ideas
Modern kitchen islands often emphasize simple shapes, clean surfaces, and practical features. Flat-front cabinets, neutral colors, and streamlined countertops create a contemporary appearance. A waterfall countertop, where the material continues down the side of the island, can introduce a distinctive architectural detail. Comfortable seating helps balance the design with everyday functionality.
For a minimalist look, combine white or light gray cabinetry with a subtle countertop finish. Black metal stools can introduce contrast, while natural wood seating adds warmth. Integrated storage helps maintain an uncluttered appearance. These simple design decisions create a coordinated kitchen without requiring excessive decorative features.
Modern islands may also incorporate charging outlets, concealed storage, and carefully positioned task lighting. Electrical installations near countertops should follow applicable safety codes and professional guidance. The most useful features depend on how the household uses the island. Prioritizing practical requirements helps ensure that contemporary design choices remain functional over time.
Farmhouse Kitchen Island With Seating Ideas
Farmhouse kitchen islands combine practical construction with warm, welcoming materials. Painted cabinets, natural wood details, and traditional hardware are common characteristics of this style. A large butcher-block countertop or wood-accented seating area can create an inviting appearance. Simple stools with wooden frames complement the relaxed atmosphere.
A white farmhouse island paired with a natural wood countertop offers a timeless combination. Open shelving, decorative baskets, and classic pendant lights can provide additional character. However, storage and decorative features should remain easy to clean. The goal is to create a functional kitchen that feels comfortable rather than overly decorated.
For a modern farmhouse interpretation, consider combining darker island cabinetry with lighter surrounding cabinets. Navy, muted green, and charcoal are attractive choices when paired with wood accents. Comfortable stools and understated hardware complete the design. This approach blends traditional warmth with contemporary features, making the island suitable for everyday family use.
Kitchen Island With Storage and Seating
Combining storage and seating is an effective way to make a kitchen island more functional. Drawers can organize utensils, dish towels, and cooking accessories, while cabinets provide room for larger items. The island can also include shelves for frequently used kitchen essentials. These features help reduce clutter on surrounding countertops.
Storage placement should be considered carefully when stools occupy one side of the island. Cabinet doors and drawers need sufficient clearance to open without interfering with seated people. Frequently used storage is often more convenient on the working side. This arrangement helps separate food preparation tasks from casual dining activities.
Deep drawers, pull-out organizers, and adjustable shelving can improve storage efficiency. However, not every feature is necessary for every household. Consider what currently creates clutter in your kitchen and design storage around those needs. A well-organized island can improve daily routines while maintaining a comfortable seating area.
Kitchen Island With Sink and Seating
Adding a sink to a kitchen island can create a convenient food preparation and cleanup station. This arrangement allows the island to support cooking activities while maintaining an open view of the surrounding room. However, placing a sink near seating requires careful planning. Water splashes and countertop clutter may affect nearby diners.
A preparation sink can be useful in larger kitchens with sufficient countertop space. It may provide an additional location for washing produce or handling smaller kitchen tasks. A full-size sink may require more plumbing space and influence cabinet storage. The choice should reflect the household’s cooking habits and existing kitchen layout.
If the island includes both a sink and seating, consider separating the working and dining zones. A generous countertop surface can help reduce interference between activities. Plumbing installation should be completed according to local building requirements. Proper planning supports convenience without making the island uncomfortable or difficult to maintain.
Kitchen Island With Cooktop and Seating
A kitchen island with a cooktop can create an attractive cooking station in an open-plan kitchen. It allows the cook to face the surrounding room while preparing meals. However, placing active cooking equipment near seating introduces important safety considerations. Hot surfaces, cookware handles, grease, and ventilation requirements must be addressed.
Adequate separation between the cooktop and seating area is essential. The layout should prevent seated guests from accidentally reaching hot appliances or interfering with cooking activities. Suitable ventilation is also important for managing heat, moisture, and cooking emissions. Professional kitchen designers can help evaluate these requirements before installation.
For households with young children or frequent guests, keeping the cooktop away from seating may be preferable. A separate cooking zone can reduce risks and allow the island to function primarily as a preparation and dining surface. Safety should guide the final arrangement. Attractive design should never take priority over comfortable and responsible kitchen operation.
Best Countertop Materials for Kitchen Islands
Countertop materials influence the appearance, maintenance requirements, and durability of a kitchen island. Quartz is popular because it offers a wide range of colors and generally requires relatively little routine maintenance. Granite provides natural patterns, while solid surface materials offer additional design possibilities. Each material has different properties that should be considered.
Wood countertops can introduce warmth and create a welcoming seating area. However, they may require more attention to moisture, stains, and surface maintenance. Natural stone materials can also have specific sealing or cleaning requirements. Reviewing manufacturer recommendations helps homeowners understand the practical responsibilities associated with different finishes.
Budget, household activities, and personal preferences should guide countertop selection. A material that looks attractive in a showroom may not suit every kitchen routine. Consider cleaning, heat resistance, scratch resistance, and repair options before making a decision. Choosing a practical countertop helps ensure the island remains useful for years.
Choosing the Right Bar Stools for Your Kitchen Island
Bar stools are essential to creating comfortable kitchen island seating. Their height should correspond to the countertop rather than being chosen only for appearance. Standard kitchen counters are often approximately 36 inches high and commonly pair with counter-height stools around 24–26 inches tall. Taller bar-height counters generally require higher seating.
Seat width, back support, and footrests also influence comfort. Backless stools are useful when homeowners want to tuck seating neatly beneath the countertop. However, stools with supportive backs may be more comfortable during longer meals or conversations. The ideal choice depends on how frequently the seating area is used.
Materials also affect durability and maintenance. Wooden stools introduce warmth, metal stools provide a contemporary appearance, and upholstered seats offer additional softness. Choose finishes that are easy to clean when the seating area is used for everyday meals. Stable construction and appropriate weight ratings are important considerations, especially in busy family kitchens.
Kitchen Island Seating Dimensions and Legroom
Comfortable island seating requires sufficient space for knees, legs, and natural movement. For a standard 36-inch-high countertop, approximately 15 inches of knee-space depth is a useful planning guideline. Taller counters may require less overhang, depending on the seating arrangement. The exact design should account for stool size and household preferences.
Seating width also matters because closely spaced stools can make everyday use uncomfortable. Approximately 24 inches per person is commonly used as a starting point for many kitchen island arrangements. Larger stools or seating with arms may need more room. Adequate spacing allows people to sit and stand without constantly disturbing those nearby.
Clearance behind seated people is another important consideration. A walkway behind occupied stools needs more room than an aisle where no one sits. The required space depends on traffic patterns and whether people must pass behind seated guests. Planning these dimensions carefully helps prevent congestion and makes the island more enjoyable to use.
Kitchen Island Lighting Ideas
Lighting can make a kitchen island more functional while enhancing the overall appearance of the room. Pendant lights are a popular choice because they visually define the island and provide focused illumination. Their size and placement should correspond to the countertop dimensions. Proper lighting supports food preparation, casual dining, and other everyday activities.
A row of two or three pendants can work well above a longer island, while one larger fixture may suit a compact design. The fixtures should not obstruct sightlines or create uncomfortable glare. Adjustable lighting can provide flexibility throughout the day. Dimmable fixtures are particularly useful when the island serves both working and dining purposes.
Recessed ceiling lights and under-cabinet lighting can supplement decorative fixtures. Combining different lighting sources creates a more adaptable kitchen environment. Consider natural daylight when planning illumination, especially in open kitchens with large windows. Professional electrical installation helps ensure that fixtures are positioned and connected safely.
Common Kitchen Island Design Mistakes to Avoid
One common mistake is installing an island that is too large for the available floor space. An oversized structure can restrict cabinet access, interfere with appliances, and create uncomfortable movement paths. Accurate measurements should guide the design. A smaller island with appropriate clearance may provide greater functionality than a larger, crowded arrangement.
Another mistake is overlooking seating comfort. Insufficient countertop overhang, poorly matched stool heights, and cramped seating arrangements can make the island difficult to use. Consider how people will sit, stand, and move around the area. Testing stool dimensions before installation helps identify potential problems and supports a more practical design.
Finally, avoid adding features without considering how they affect everyday activities. A sink, cooktop, extensive storage, and seating may not fit comfortably within every island. Trying to include everything can reduce available counter space and create safety concerns. Prioritize the functions your household needs most and design the island around those requirements.
Conclusion
A kitchen island with seating can improve the functionality, comfort, and appearance of a kitchen when designed thoughtfully. From compact islands for two people to spacious arrangements with multiple stools, there are numerous options for different layouts. The right combination of countertop space, storage, seating, and circulation can create a useful gathering area.
Choosing suitable dimensions, durable materials, comfortable stools, and practical lighting helps make the island enjoyable for everyday activities. Homeowners should also consider safety, appliance placement, and maintenance requirements before selecting additional features. Careful planning can prevent common mistakes and support a design that remains functional over time.
Ultimately, the best kitchen island with seating is one that reflects your household’s needs and available space. Whether you prefer modern minimalism, traditional farmhouse details, or a simple multifunctional design, comfort and practicality should guide your decisions. A well-planned island can become a welcoming centerpiece for cooking, dining, and spending time together.
Frequently Asked Questions
How much space do you need for a kitchen island with seating?
Space requirements depend on island size and traffic patterns. Kitchen work aisles commonly need approximately 42–48 inches of clearance, while seating areas require additional room for stools and movement.
How many stools can fit at a kitchen island?
The number depends on the available countertop length and stool dimensions. Approximately 24 inches of seating width per person is a useful starting point, although some designs require additional space.
What is the best height for a kitchen island with seating?
A standard counter-height island is commonly around 36 inches tall and works with counter stools approximately 24–26 inches high. Taller bar-height islands generally require stools around 28–30 inches high.
Can a small kitchen have an island with seating?
Yes, some small kitchens can accommodate compact or movable islands with seating. However, adequate clearance around cabinets, appliances, and walkways is essential for comfortable and safe movement.
Is it better to have a sink or seating on a kitchen island?
The best choice depends on household needs and available space. Seating supports casual dining and conversation, while a sink provides additional preparation functionality. Larger islands may accommodate both with careful planning.